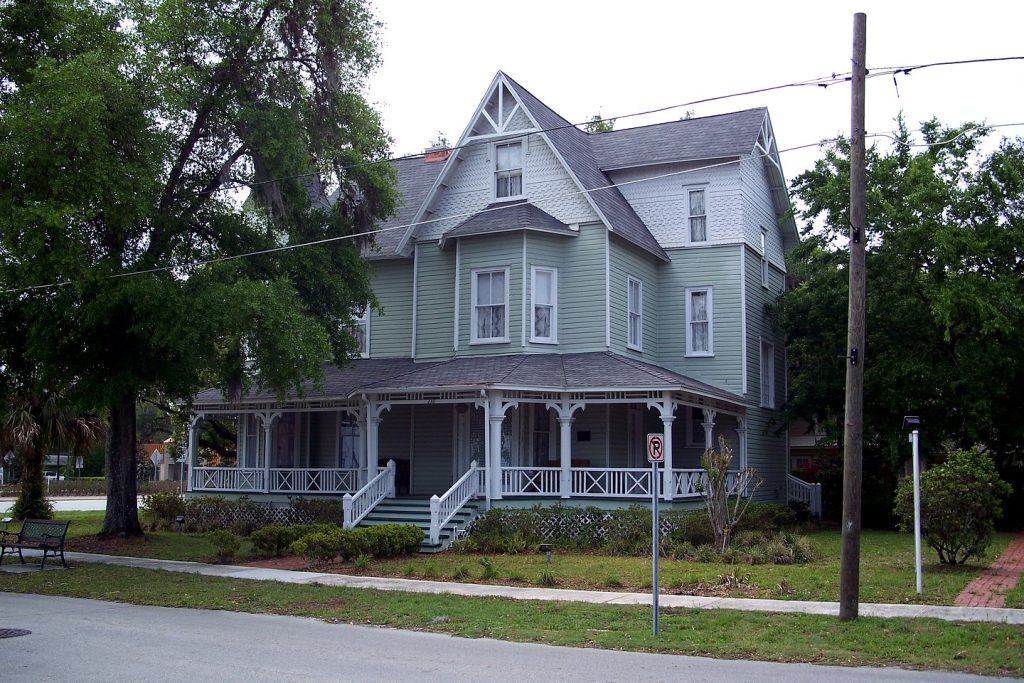
The Bradlee-McIntyre House Rode Four Miles to Become Longwood’s Museum
Built in 1885 as a Boston architect's Queen Anne winter cottage, saved from demolition by a 1973 move from Altamonte Springs, the Bradlee-McIntyre House is now the museum at the heart of Longwood's historic district.
3 minute read
In 1973, one of Central Florida’s grandest Victorian houses took a four-mile road trip. The Bradlee-McIntyre House — a three-story Queen Anne winter cottage built about 1885 in Altamonte Springs — was loaded up and hauled north to Longwood to save it from demolition, in a rescue the Longwood Historic Society pulled off with a hand-lettered appeal for moving funds. Half a century later it stands at 130 West Warren Avenue as the prime example of Queen Anne architecture in Seminole County and the museum at the heart of the Longwood Historic District.
A Boston Architect’s Winter Cottage
The house was built for Nathaniel J. Bradlee, a prominent Boston architect, and his wife Anna, who bought the Altamonte Springs site in 1885 during Florida’s first tourism boom, when wealthy Northerners wintered in cottages scattered through the pinewoods south of Sanford. Bradlee designed the house in the exuberant Queen Anne style of the day: a modified cross plan wrapped in porches, a polygonal tower, shingled gables and scroll-sawn brackets with pseudo-Gothic detailing. It was a showpiece — and, in the practical fashion of the era’s winter cottages, it originally contained no cooking facilities at all.
The National Park Service recognised it early. The house was listed in the National Register of Historic Places on June 13, 1972, while it still stood in Altamonte Springs — a distinction that could not, by itself, save it from the bulldozer as land values climbed along State Road 436.
The McIntyre Years and the Move
The house takes its second name from S. Maxwell McIntyre, who bought it in 1940; the McIntyre family kept the building and its grounds in excellent condition for much of the first half of the 1900s, and their stewardship is a large part of why there was something worth saving. When demolition loomed in the early 1970s, the Longwood Historic Society — founded in the same preservationist spirit — arranged the move to a promised city site in Longwood’s historically zoned core and then restored the house over the following decades.
It did not travel alone. The same 1973 rescue brought the Captain Pierce House, better known as the Inside-Outside House, from Altamonte Springs to 141 West Church Avenue, a few minutes’ walk away. Together the two transplants gave Longwood’s young historic district a pair of architectural treasures it could not have grown on its own — a story we trace stop by stop in our walking tour of the district.
Reading the Architecture
Stand across Warren Avenue and the house teaches its own style lesson. Queen Anne design was never about restraint: the Bradlee-McIntyre stacks a polygonal tower against patterned shingle gables, wraps the ground floor in a deep porch carried on turned posts and scroll-sawn brackets, and breaks its rooflines into the picturesque asymmetry that announced, in 1885, that its Boston owners had taste and the means to ship it south. Inside, the National Park Service’s nomination singled out the room originally designated the library for its attention to detail — a reminder that this “cottage” was a serious piece of domestic architecture, designed by a man who built in Boston for a living. That a winter retreat for snowbirds became Seminole County’s benchmark Victorian says something about how thin the region’s surviving 19th-century fabric is, and how much poorer it would be had a moving truck not intervened in 1973.
Visiting the Museum
Today the house is maintained as a museum by the Longwood Historic Society, which opens it on Wednesday and Sunday afternoons — the society’s walking-tour materials list hours of 1 to 4 p.m. — though it is wise to confirm the day’s schedule on the society’s site before you go, as volunteer-run museums keep volunteer hours. Even from the sidewalk it rewards a look: the wraparound porch, the tower bay and the patterned shingles read clearly from Warren Avenue, and the house photographs beautifully in the late-afternoon light under the oaks.
Pair a visit with the rest of the district — Christ Episcopal Church, the 1880s cottages on Warren and Church, Reiter Park’s green — and you have the best short history walk in Seminole County. You will find the house pinned, with the district’s other essentials, on our Orlando Top Spots Map. Houses get moved for many reasons. This one was moved because a small town decided its future needed a past — and then spent fifty years proving the point.
Photo: Ebyabe, CC BY 2.5, via Wikimedia Commons.
Orlando Citizen by email
The weekly edition, in your inbox
One email, every Saturday: the week’s edition of Orlando Citizen — the week’s stories, rankings and winners, gathered in one place. Free, and you can unsubscribe at any time.
Related Stories

Editor’s Picks
Spotted an error? Tell us — corrections · How we rank
