ChampionsGate Village Shopping Center: The Publix-Anchored Center That Feeds the Gates
One Publix, fourteen bays, 62,714 square feet: ChampionsGate Village is the errands machine at the community's entrance. The full tenant inventory — every address and square foot — from the landlord's own site plan.
5 minute read
Behind the gates there are villas, pools and fairways; outside them, on ChampionsGate Boulevard, there is the machine that feeds all of it. ChampionsGate Village — the shopping center at 8281–8311 ChampionsGate Boulevard, Davenport, FL 33896 — is the community’s grocery store, pharmacy run, pizza night, nail salon, shipping counter and bank in a single 62,714-square-foot strip, anchored by a Publix supermarket that takes up more than two-thirds of the center on its own. This is the center as its landlord’s own site plan records it: every tenant, every address, every square foot — the working inventory of daily life for the streets behind the gates.
The anchor does the heavy lifting
The center’s site plan, published by its landlord, Phillips Edison & Company, lists 62,714 square feet in total — and 44,271 of them are one tenant: the Publix Super Market at Champions Gate Village, 8301 Champions Gate Blvd (Publix store #770). That is roughly 71 percent of the center’s floor space given to a single grocery anchor, which is the whole economics of the place in one number: the supermarket generates the weekly trip, and everything else in the center lives off the same parking lot. Publix’s own store page lists the Champions Gate Village store open seven days a week, 7:00 a.m. to 10:00 p.m. For a community whose population swings between full-time residents, second-home owners and weekly rental turnovers, a full-size grocery at the entrance — before the gates, so no visitor pass is needed to shop — is the piece of infrastructure the rest of the errand list hangs from.
The tenant mix, bay by bay
Working along the landlord’s current site plan from the west end of the strip:
- 8285 — Tacos Don Andres Mexican Restaurant (4,793 sq ft), the center’s largest inline space and its sit-down restaurant.
- 8290 — Blend and Bite (1,126 sq ft) and 8293 — Pronto Amore Pizza (1,288 sq ft), the quick-food pair.
- 8291 — Bella Trae Realty (1,240 sq ft), the center’s property-services office.
- 8295 — Five Star Nails (1,486 sq ft) and 8303 — Hair Cuttery (900 sq ft), personal care on both sides of the anchor.
- 8297 — The UPS Store (1,455 sq ft) — the shipping and returns counter that serves a community of owners who manage property from other states — and 8299 — Diamond Cleaners (945 sq ft).
- 8305 — 1005 Liquor at ChampionsGate (1,564 sq ft) and 8307 — So Fresh (1,302 sq ft).
- 8309 — Vape Up Cafe (1,146 sq ft) and 8311 — Subway (1,198 sq ft), at the strip’s east end.
Two freestanding pads sit outside the strip on the same plan: a McDonald’s and a PNC Bank, both shaded on the site plan as non-owned parcels — part of the center’s daily pattern, if not of the landlord’s rent roll. The mix is worth reading as a resident reads it: food and drink account for six of the fourteen inline bays, services for most of the rest, and there is no soft-goods retail at all — this is an errands center, not a shopping destination, and it is honest about it.
Why this center matters to the gates
ChampionsGate’s retail geography is unusual: the community was built as a resort first, so its commercial life sits at the entrance rather than at a town center. The Village center is where a rental turnover gets its groceries, where a full-time resident does the weekday run without touching I-4, and where the corridor’s workers eat lunch. Its tenant list is therefore a small piece of civic data — when a bay turns over here, the community feels it within the week. The landlord’s own caution applies to this inventory, and the Citizen repeats it: a leasing site plan is, in Phillips Edison’s words, “for general information purposes only” and not a representation as to the identity or nature of occupants. Tenancies change between plan revisions; this desk checked the plan on November 15, 2026, and will re-check it as the landlord republishes. For the visitor’s-eye version of the same ground — where to eat and run errands as a guest — the area portal’s village guide remains the paper’s guide of record, linked below.
Turnover day, and the week around it
The center’s rhythm is set by two clocks. The first is the weekly one: a vacation-rental community turns over on Saturdays, and the Publix anchor’s published hours — 7:00 a.m. to 10:00 p.m., seven days a week — bracket the day’s work, from the cleaners and property managers stocking a villa in the morning to the arriving family doing its first shop at night. The second clock is the resident’s week: the school-run coffee, the midweek prescription-and-groceries trip, the Friday pizza. The tenant mix serves both clocks from the same bays, which is why the plan reads the way it does — six food and drink bays for the visitor economy, and a cleaners, a shipping store, a salon pair and a realty office for the people who own and manage the streets behind the gates. The two freestanding pads complete the pattern: a McDonald’s for the interchange trade passing on ChampionsGate Boulevard, and a PNC Bank branch for the account-and-ATM errands that a resort community still generates. None of this required a planner’s theory; it is what fourteen bays of leasing looks like when the landlord’s customers are a gated community and an interstate exit at the same time.
How to read the landlord’s plan
A leasing site plan is a particular kind of document, and it is worth knowing how to read one. The square footage beside each name is the bay’s leased area, not its sales floor; the anchor’s 44,271 square feet, for example, includes the stockrooms and service areas a supermarket runs behind its aisles. Shading carries meaning too: on this plan the McDonald’s and PNC Bank pads are marked as non-owned, which is why they carry no square footage in the landlord’s table — they sit in the center’s orbit without being part of its 62,714-square-foot total. And a plan is a snapshot with a landlord’s disclaimer attached, not a directory with a guarantee: tenants sign, renew and leave between revisions, which is why this desk dates its inventory — checked November 15, 2026 — and treats the plan, not a search listing or a review site, as the source of record.
More ChampionsGate coverage: the ChampionsGate Beat hub, the ChampionsGate area portal and the ChampionsGate archive. Related: the portal’s ChampionsGate Village errands and dining guide, where to eat in ChampionsGate and the ChampionsGate CDD, explained
Sources & notes
Key facts in this article were checked against:
- Phillips Edison & Company — Champions Gate Village site plan (the landlord’s current published plan, checked November 15, 2026) — the center address (8281–8311 Championsgate Boulevard, Davenport, FL 33896), total area of 62,714 sq ft, every tenant name, address and square footage listed in this article, the Publix anchor at 44,271 sq ft, and the McDonald’s and PNC Bank pads shown as non-owned. The plan carries the landlord’s own disclaimer that it is for general information purposes only.
- Publix — Store #770, Champions Gate Village Shopping Center — the store’s address (8301 Champions Gate Blvd, Davenport, FL) and hours (7:00 a.m.–10:00 p.m., seven days), checked November 15, 2026.
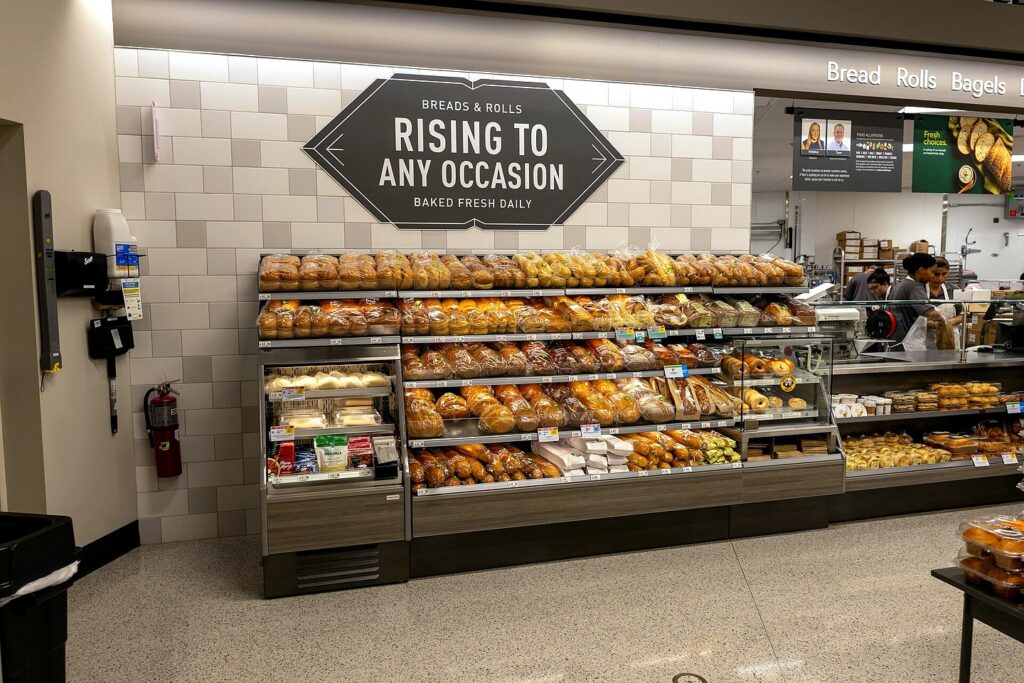
The anchor share (about 71 percent) is this desk’s arithmetic on the landlord’s published figures (44,271 of 62,714 sq ft). Photo: the bakery section of a Publix store in Orlando, file photo — not the Champions Gate Village store. Photo: Nielsoncaetanosalmeron · CC BY 4.0 · via Wikimedia Commons. Graded to the paper’s photo finish; the scene is unaltered.
Orlando Citizen by email
The weekly edition, in your inbox
One email, every Saturday: the week’s edition of Orlando Citizen — the week’s stories, rankings and winners, gathered in one place. Free, and you can unsubscribe at any time.
Related Stories

Editor’s Picks
Spotted an error? Tell us — corrections · How we rank
